
33635 HAMILTON HILL LANEWESLEY CHAPEL, FL 33545
Due to the health concerns created by Coronavirus we are offering personal 1-1 online video walkthough tours where possible.
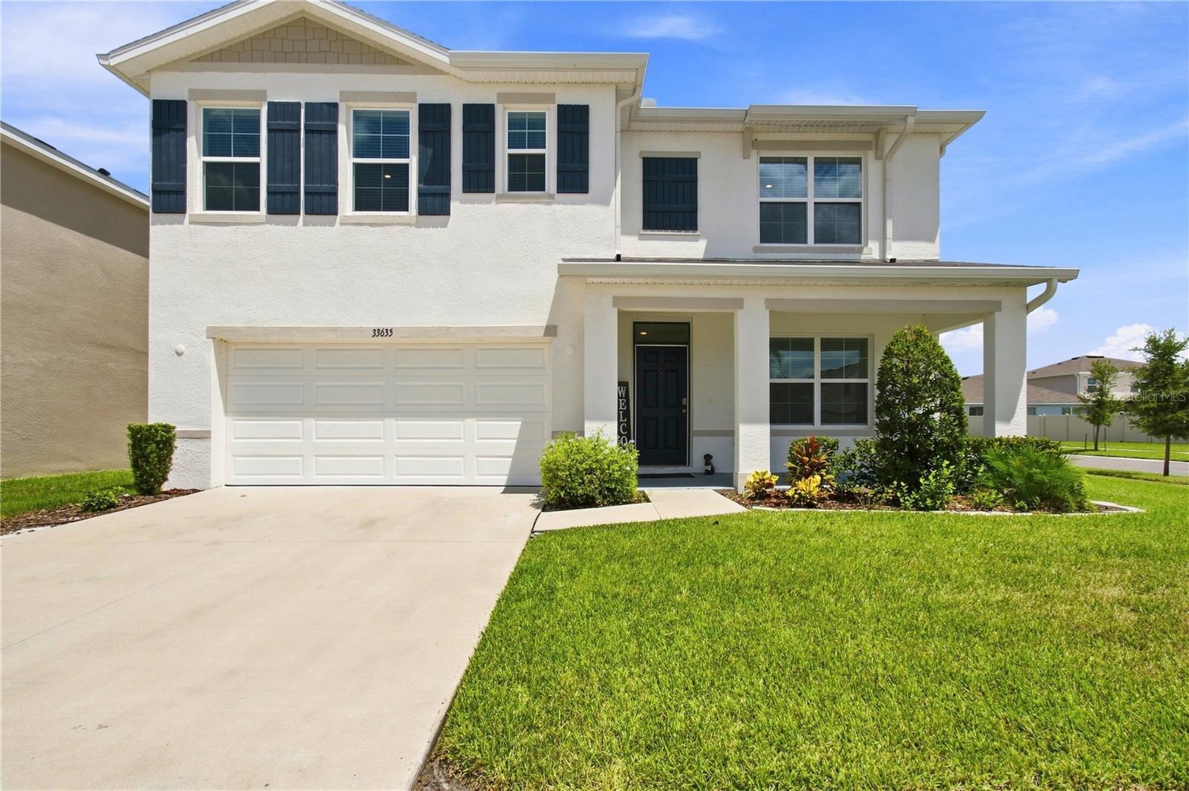
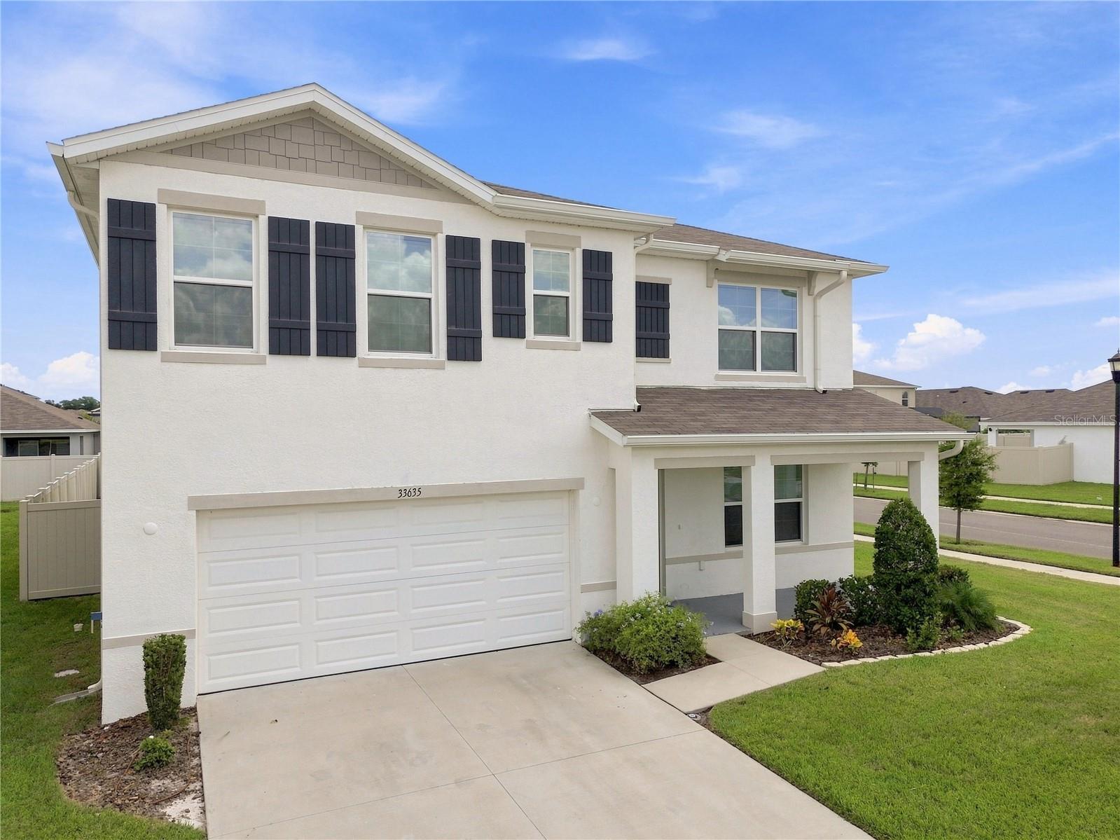
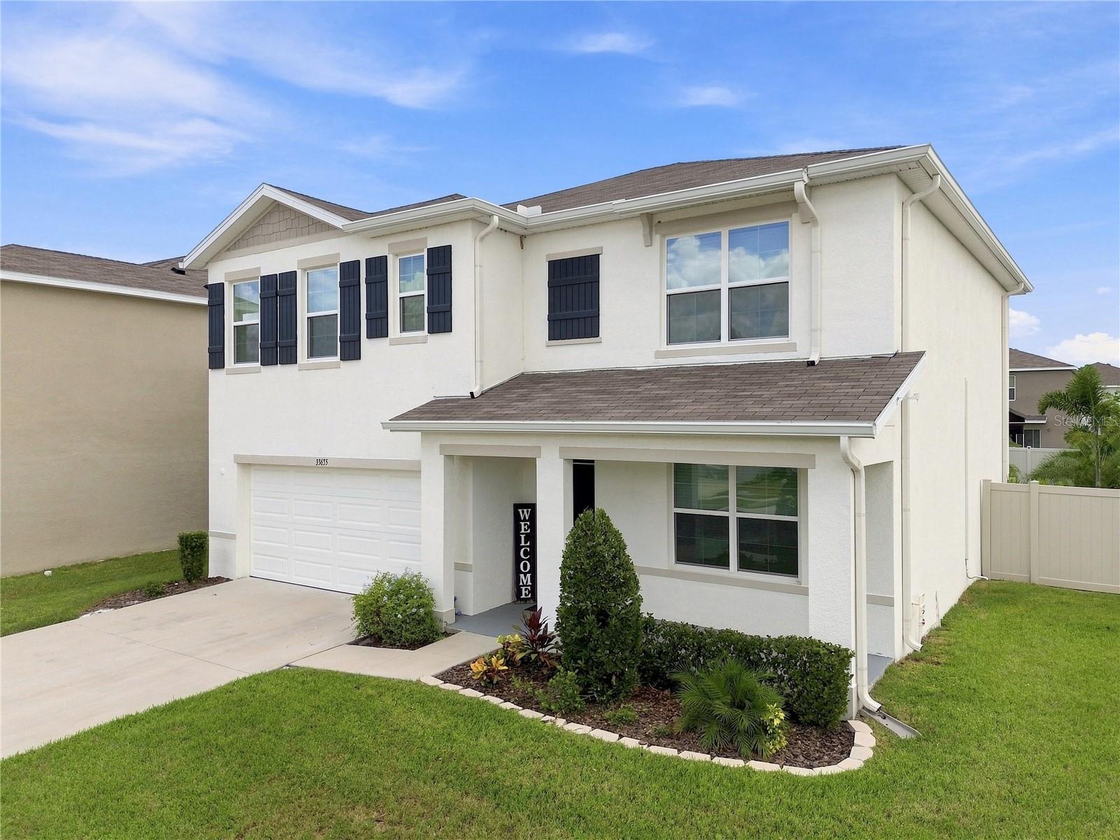
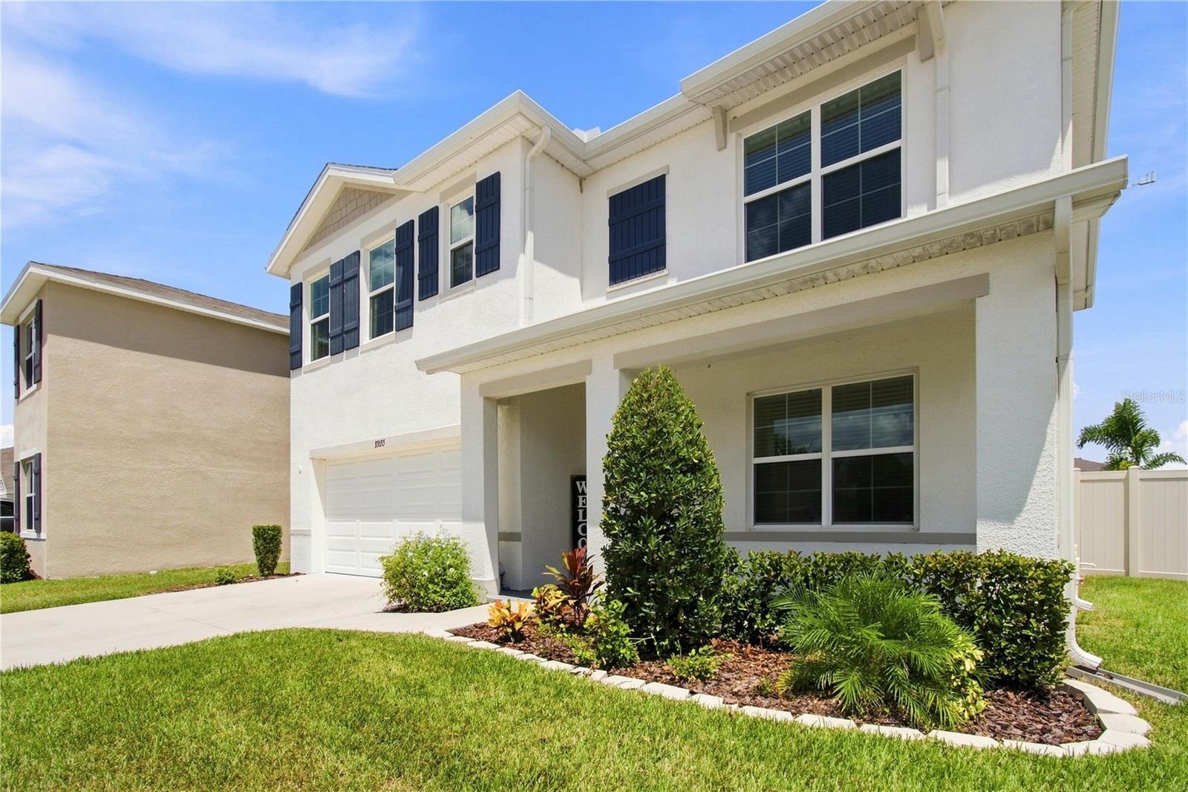
YOUR PRIVATE WESLEY CHAPEL RETREAT—SPACE, STYLE & A POOL! Welcome to this beautifully upgraded 5-bedroom, 3-bath home offering 2,605 square feet of thoughtfully designed living space in Westgate at Avalon Park. Set on a large, fully fenced corner lot, this move-in-ready home combines a flexible floor plan with an exceptional private outdoor space featuring your own swimming pool, gazebo, and spacious areas for relaxing and entertaining. Inside, the bright open layout is enhanced by high ceilings, abundant natural light, and upgraded finishes throughout. No carpet anywhere in the home—laminate flooring extends throughout with tile in the wet areas, creating a stylish and easy-to-maintain interior. At the heart of the home, the kitchen features stainless steel appliances, mocha cabinetry, Colonial Ice granite countertops, ample storage, and a large center island overlooking the living and dining areas. The first floor offers outstanding versatility with a bedroom and full bathroom, ideal for guests or multigenerational living, along with a separate flex room that can serve as a home office, playroom, hobby room, or additional living space. Upstairs, a spacious bonus room provides another comfortable gathering area. The primary suite offers a generous walk-in closet and private bath with dual sinks, while three additional bedrooms and an upstairs laundry room provide plenty of space and convenience for everyday living. Step outside and discover what truly makes this property special. The large fenced corner lot creates a private backyard oasis, complete with a sparkling pool, gazebo, extended outdoor living areas, and plenty of room to entertain, grill, relax, or simply enjoy Florida living right at home. Westgate at Avalon Park offers sidewalks, walking paths, parks, ponds, conservation areas, and green spaces throughout the neighborhood, along with community amenities including resort-style pools, a clubhouse, playgrounds, and a dog park. Shopping, dining, entertainment, healthcare, Tampa Premium Outlets, top rated schools, and major commuter routes are all within convenient reach. Five bedrooms, three full baths, multiple living spaces, upgraded finishes, no carpet, a large fenced corner lot, private pool, gazebo, and 2-car garage—all in one of Wesley Chapel’s growing communities. This is Florida living with the space to truly enjoy it.
| 2 hours ago | Listing updated with changes from the MLS® | |
| 14 hours ago | Listing first seen on site |

Listing information is provided by Participants of the Stellar MLS. IDX information is provided exclusively for personal, non-commercial use, and may not be used for any purpose other than to identify prospective properties consumers may be interested in purchasing. Information is deemed reliable but not guaranteed. Properties displayed may be listed or sold by various participants in the MLS Copyright 2026, Stellar MLS.
Last checked: 2026-08-21 08:38 AM EDT
Did you know? You can invite friends and family to your search. They can join your search, rate and discuss listings with you.